Custom Homes & Home Additions in Knoxville, Tennessee
Ground-up homes, carefully integrated additions, and accessory dwelling units built around the property, the budget, and the way you intend to live.
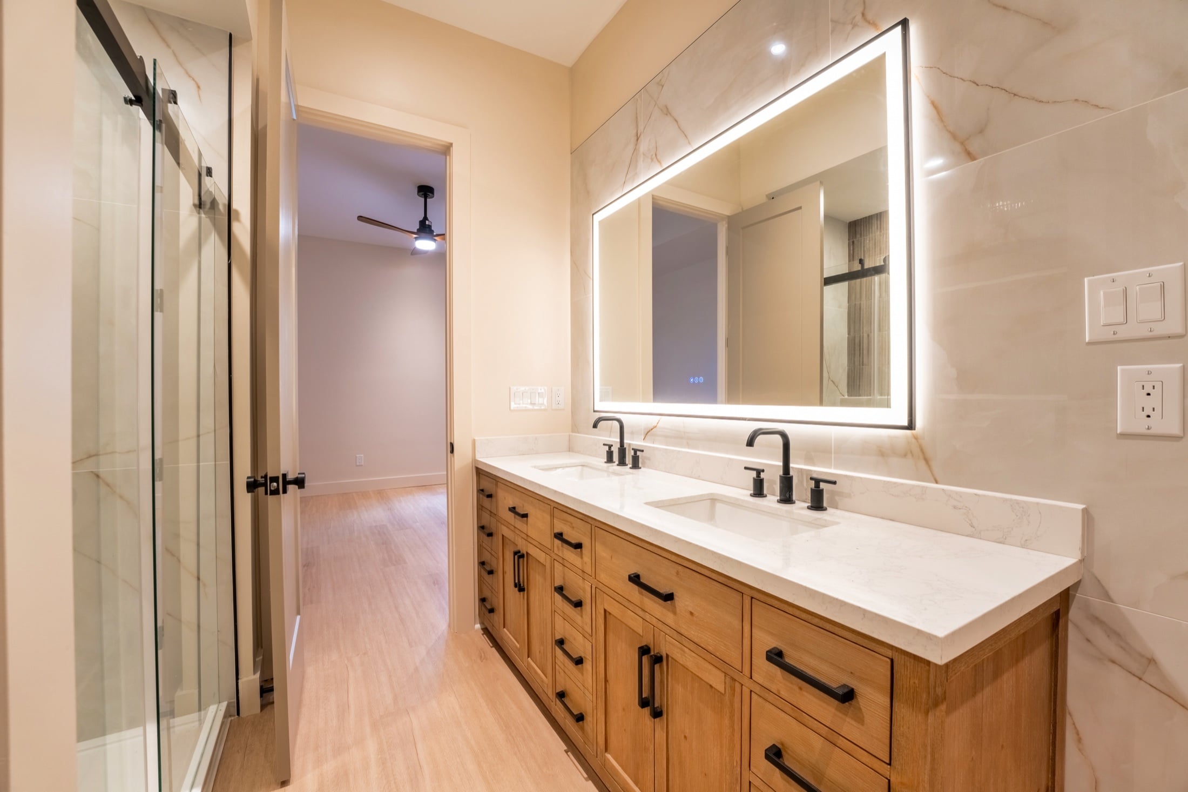
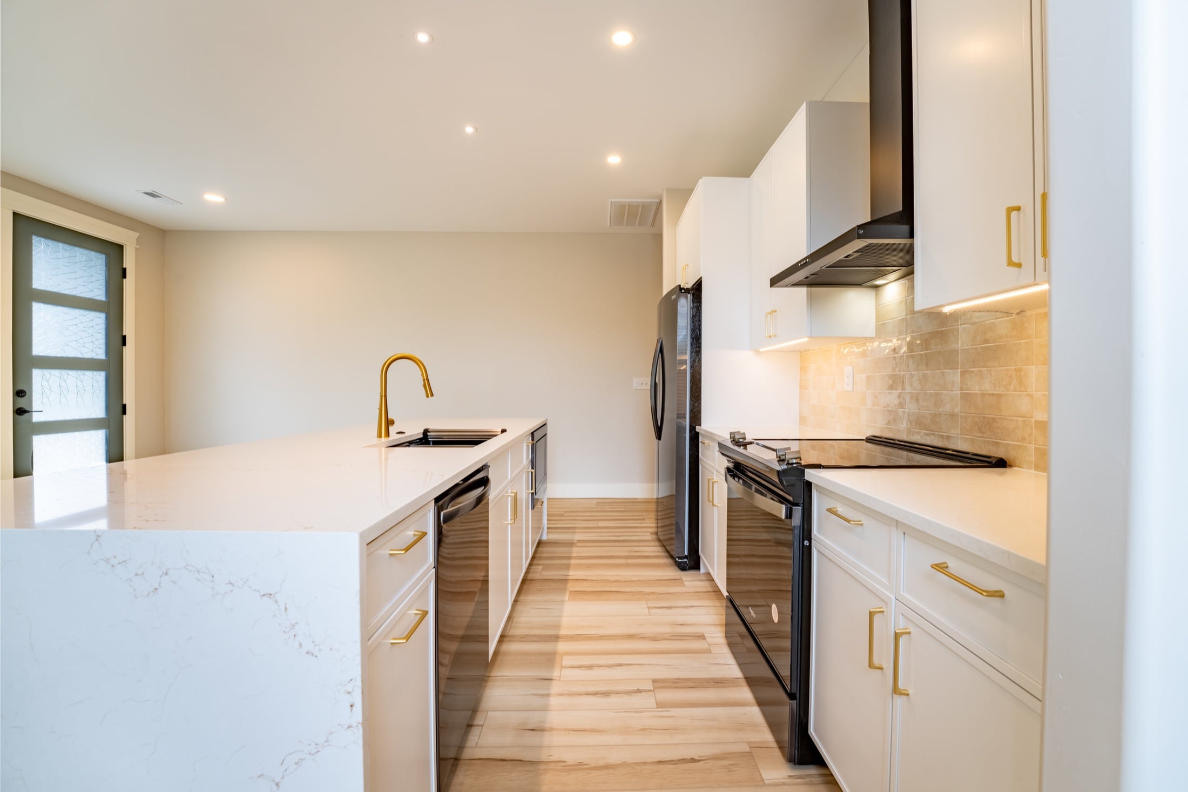
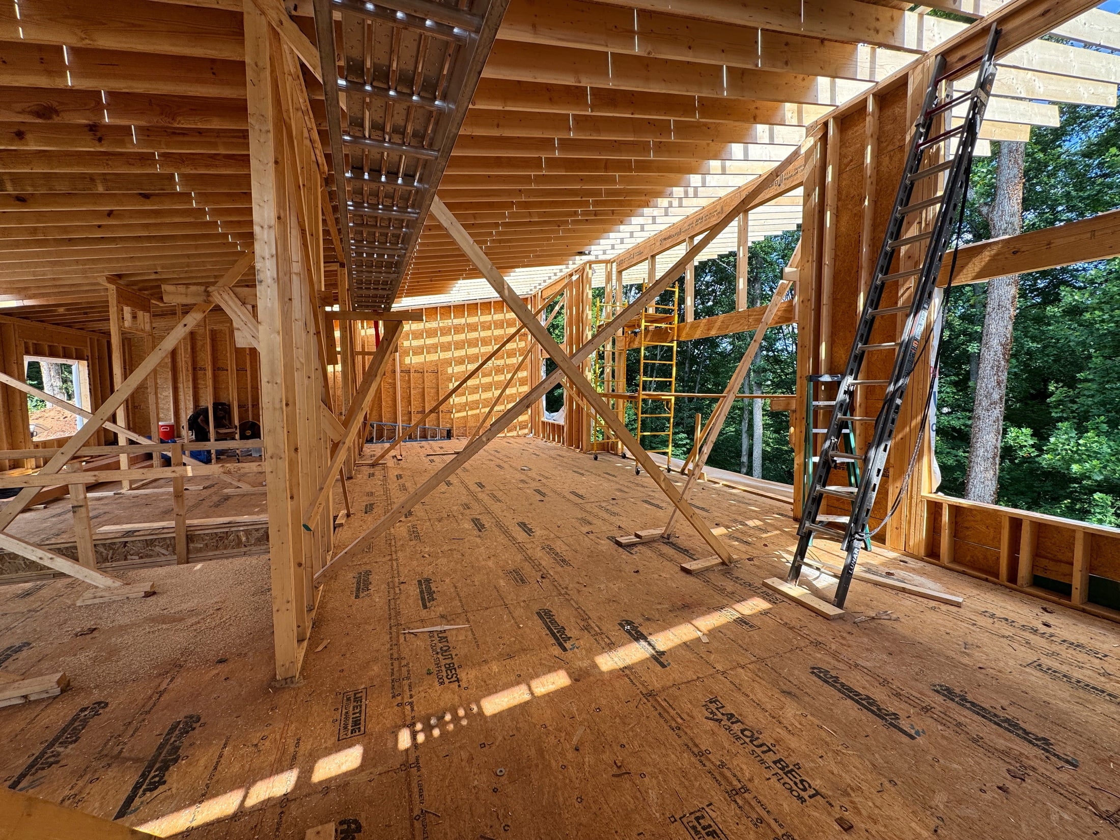
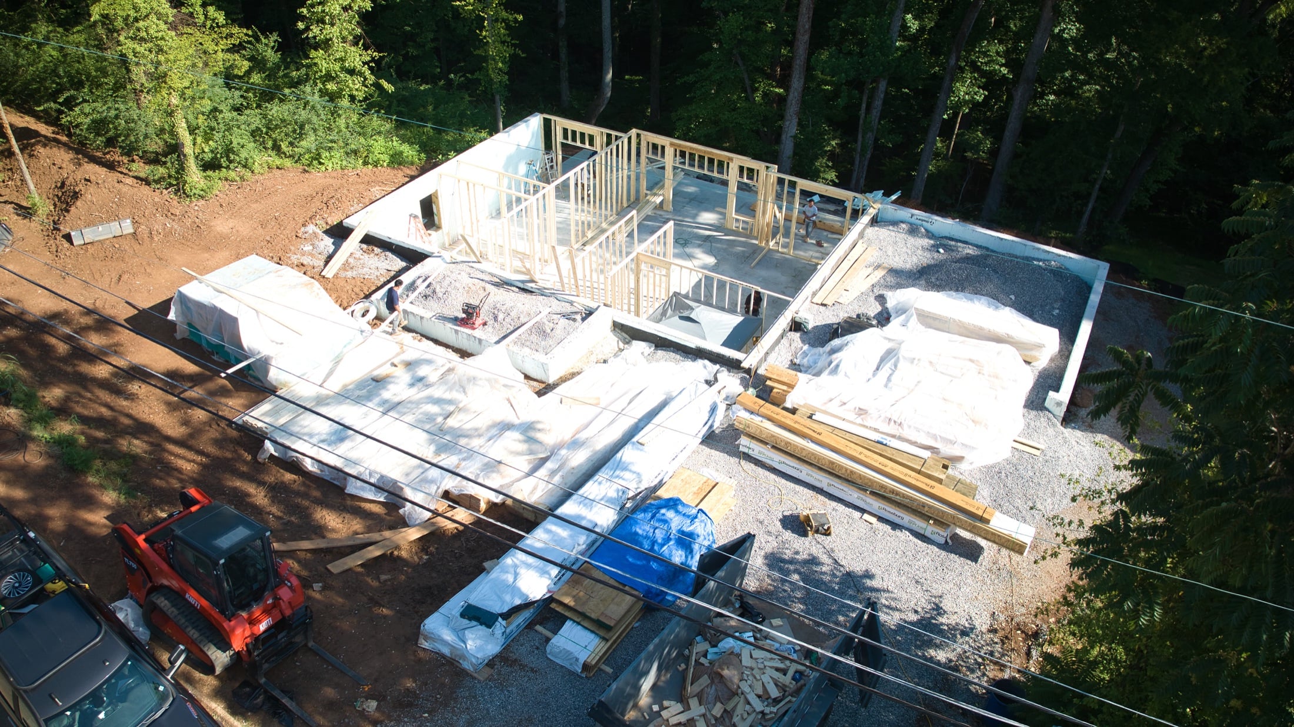
Build the right project for the property
New construction and additions involve thousands of connected decisions. Site conditions affect foundations. Structure affects layout. Rooflines affect drainage and appearance. Early selections affect both budget and schedule.
Built Right Homes brings a general contractor’s perspective to the entire project—from initial feasibility and scope through framing, building systems, finishes, inspections, and final completion. Our goal is a home or addition that looks intentional, performs reliably, and remains practical long after construction ends.
Projects designed around real life
Custom homes
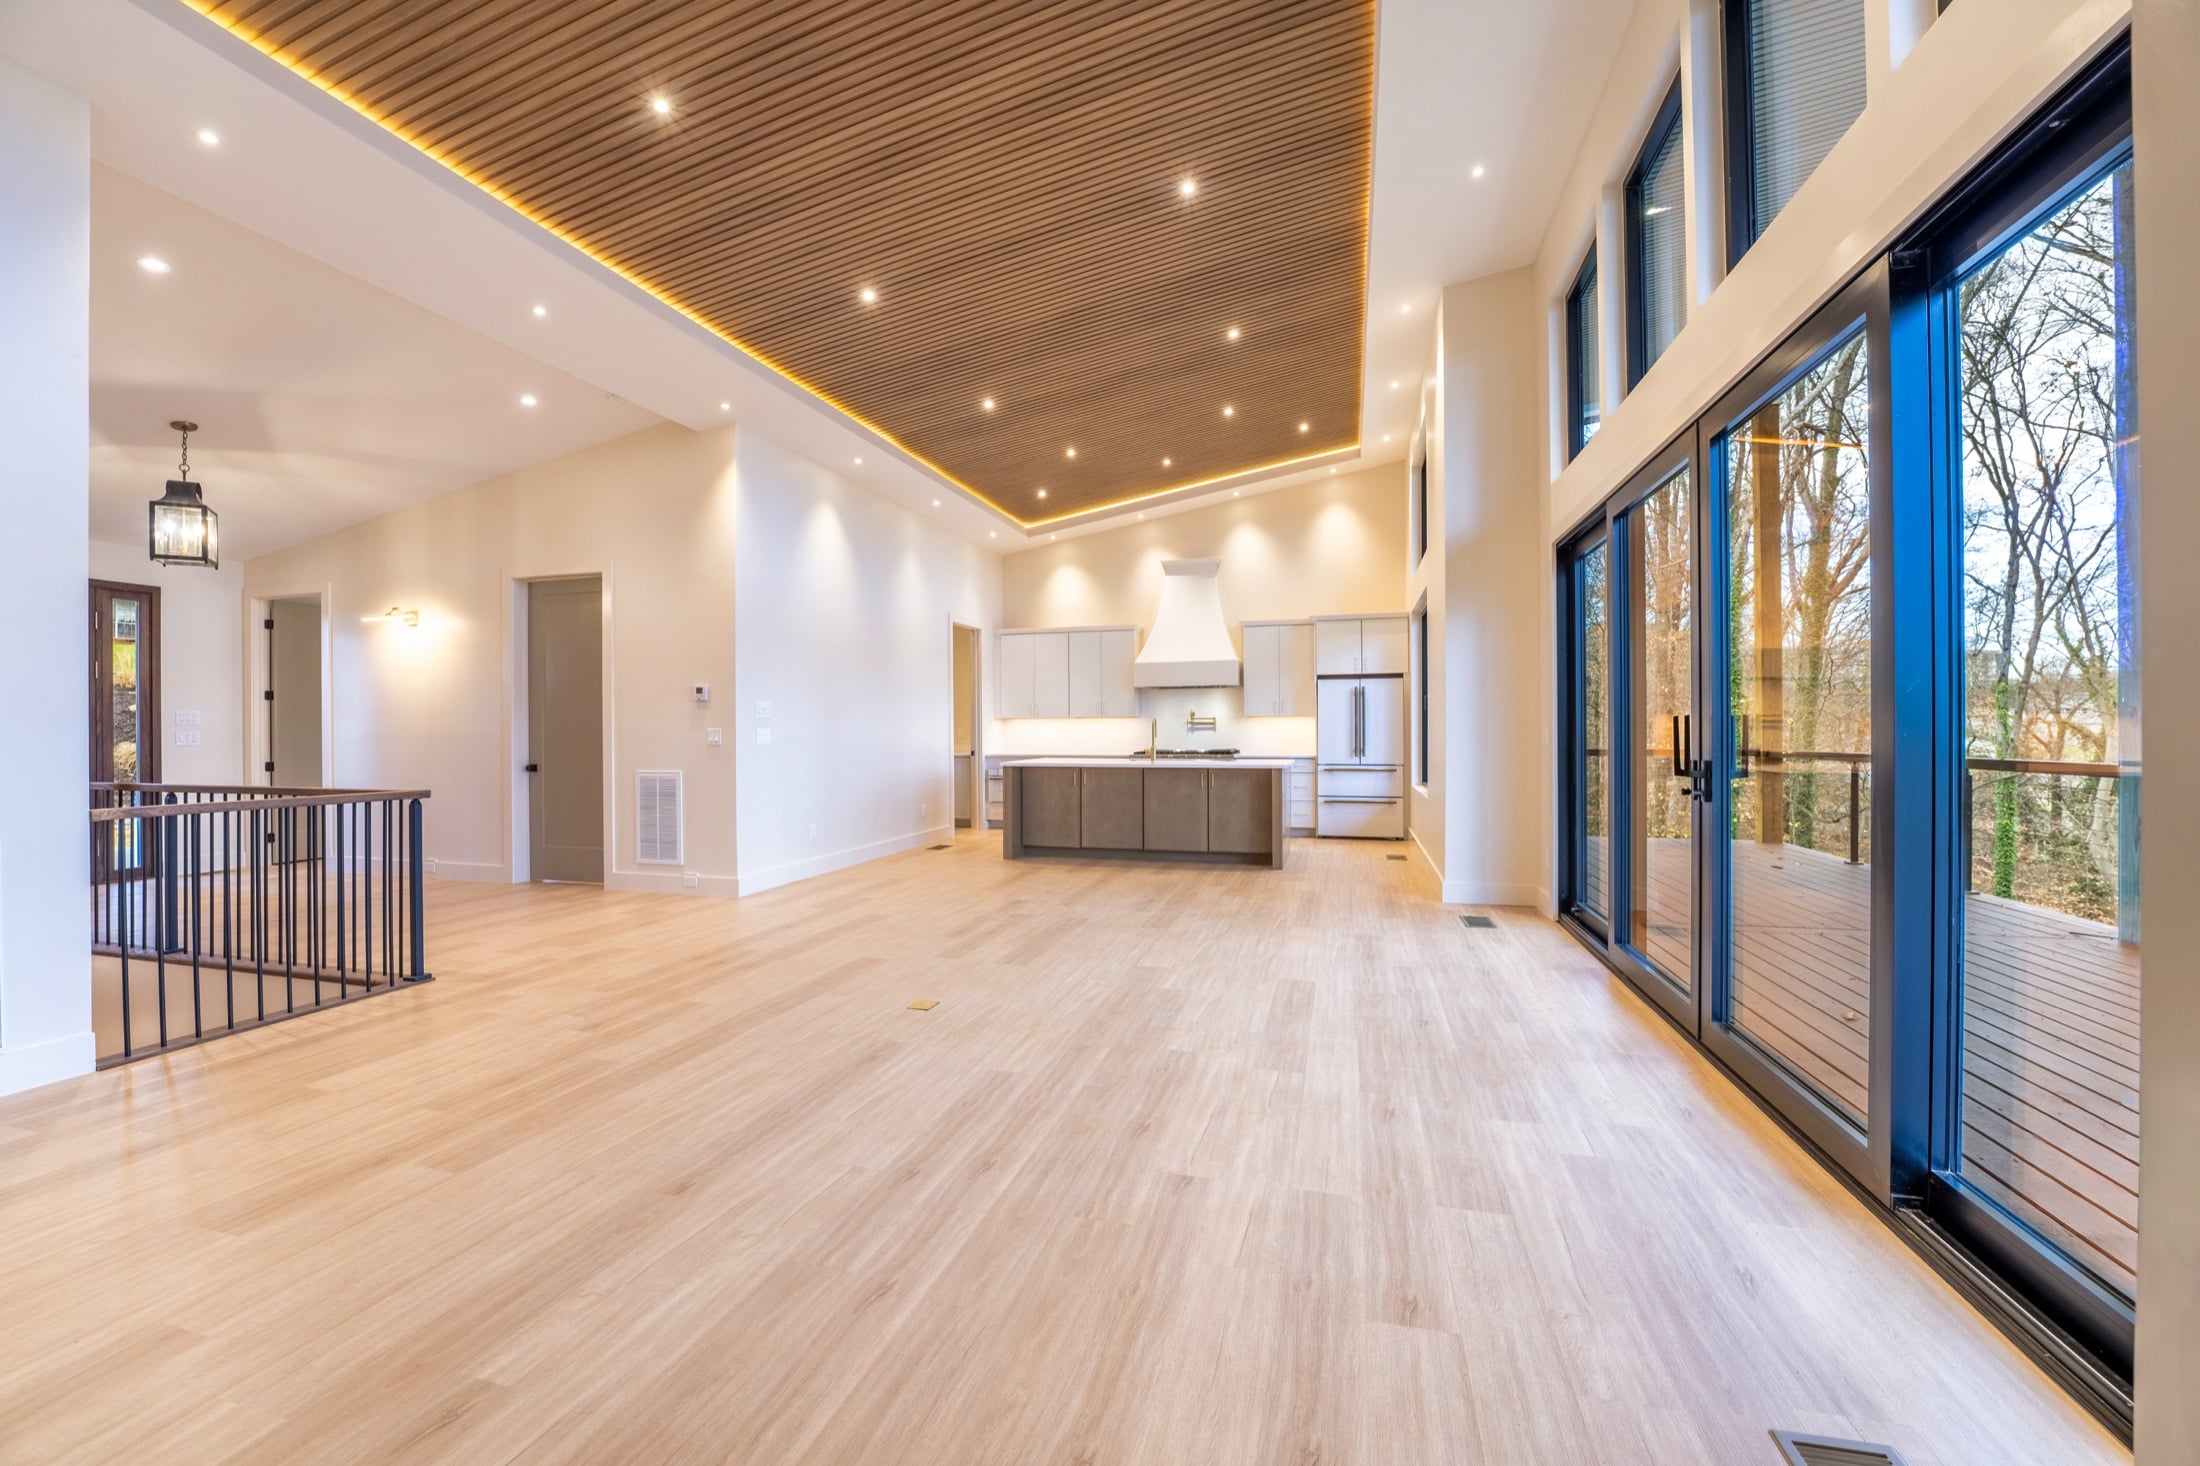
Build a home around your lot, lifestyle, priorities, and investment rather than forcing your needs into a generic plan.
- Site and plan coordination
- Structure and building-envelope planning
- Interior selections and custom details
- Trade, inspection, and schedule management
Home additions
Add useful space while respecting the original home’s structure, circulation, rooflines, utilities, and exterior character.
- Primary suites and family rooms
- Kitchen and living-space expansions
- Garage and second-story additions
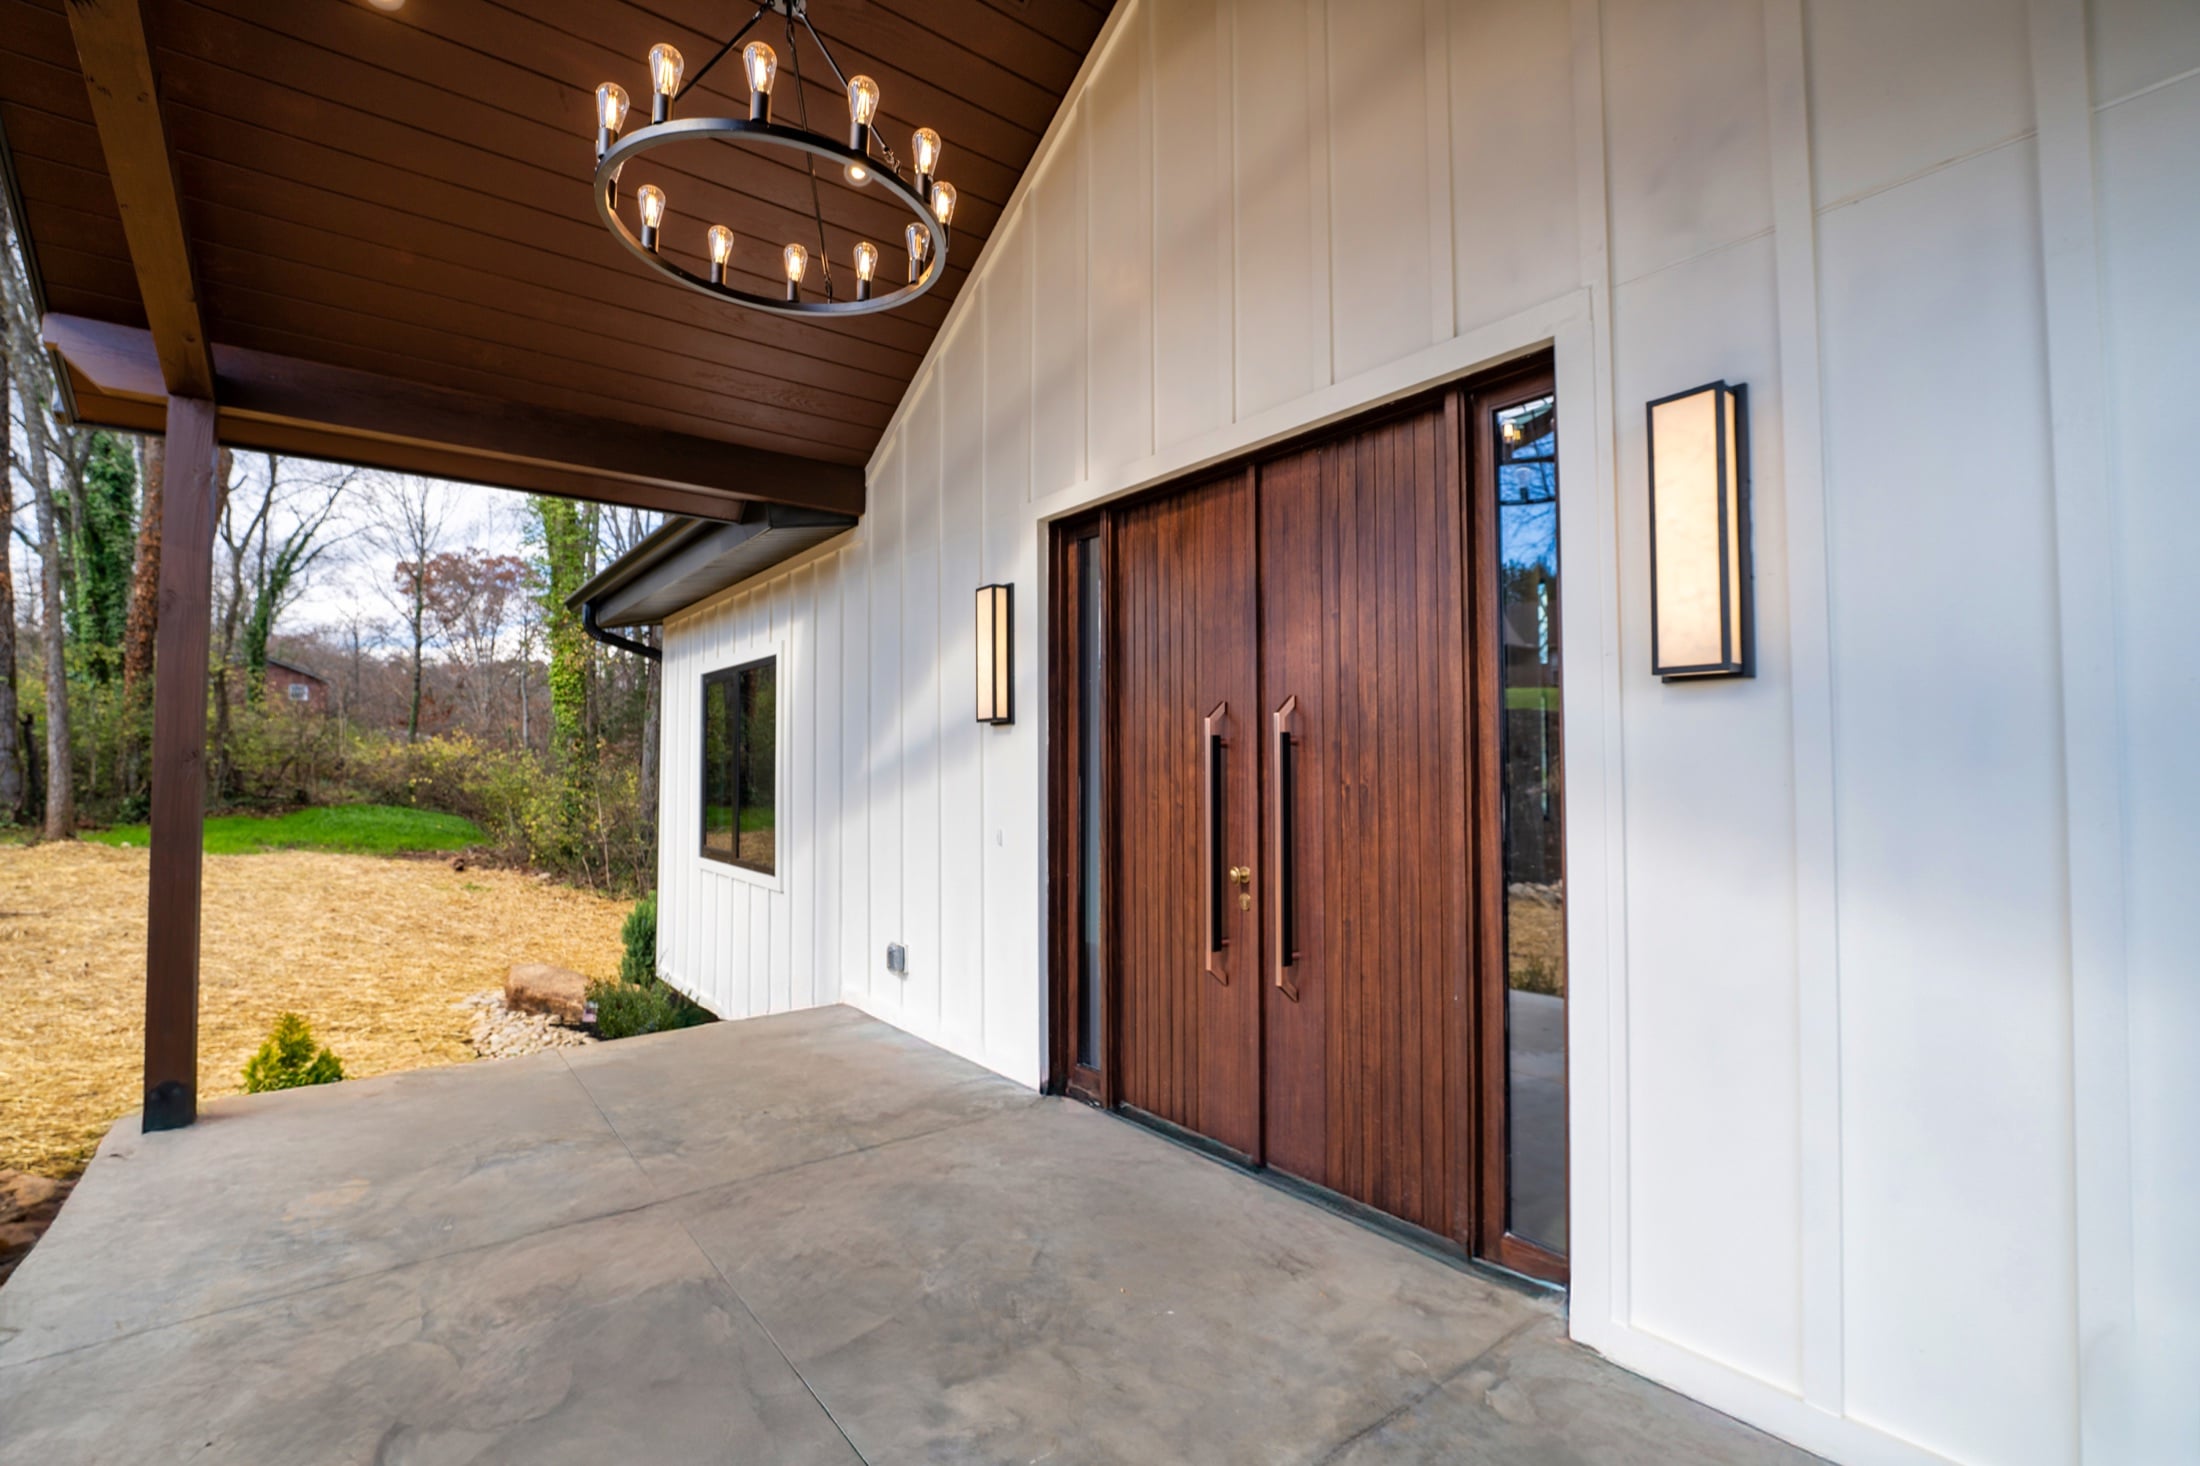
- Porches, entries, and connected spaces
Accessory dwelling units
Create independent or flexible space for family, guests, work, rental use, or long-term adaptability—subject to local zoning and site requirements.
- Detached and attached concepts
- Above-garage living space
- Compact kitchens and baths
- Privacy, parking, utility, and access planning
Design & preconstruction
Turn early ideas into a buildable scope by aligning plans, priorities, site realities, decisions, and budget before work begins.
- Feasibility and scope development
- Plan and trade coordination
- Allowances and selection planning
- Constructability review
Custom features
Use focused upgrades where they add daily value: storage, natural light, durable materials, outdoor connections, energy performance, and craftsmanship.
- Built-ins and tailored storage
- Specialty rooms and flexible spaces
- Porches and outdoor living
- Efficiency and comfort improvements
Small residential development
Our completed work includes varied residential project types. Clear scopes, repeatable standards, and disciplined coordination matter when more than one unit is involved.
Important decisions happen before construction
Goals and feasibility
We discuss the property, intended use, must-haves, timeline, financing considerations, and realistic investment range.
Site and existing-home evaluation
Access, utilities, drainage, topography, soils, zoning, and connection points can shape what is practical.
Plans, scope, and selections
We coordinate design decisions with structure, systems, constructability, allowances, and long-lead materials.
Permitting and preconstruction
Required documents, trade planning, schedule logic, and procurement are organized before field work accelerates.
Construction and quality control
Site work, foundation, framing, dry-in, systems, insulation, finishes, inspections, and corrections follow a deliberate sequence.
Final walkthrough and handoff
We close out details, review the completed project, and provide a clear transition into ownership and use.
Local conditions belong in the plan
Knoxville-area lots can involve slopes, clay, rock, drainage paths, rural utilities, existing septic systems, neighborhood restrictions, and mixed permitting jurisdictions. The property—not a stock checklist—should drive early investigation.
A whole-house perspective
We understand how foundations, framing, roofing, exterior water management, mechanical systems, and finishes affect one another. Built Right Homes operates under Tennessee contractor license #82513 with direct owner involvement.
Questions worth answering early
Is the project allowed?
Zoning, setbacks, easements, height, lot coverage, utilities, septic capacity, and neighborhood restrictions may affect feasibility.
How will the site handle water?
Grading, foundation drainage, roof runoff, and finished elevations should work together from the beginning.
Does the budget include the whole project?
Site work, utility connections, design, permits, selections, landscaping, appliances, and contingency can sit outside a basic construction number.
Will an addition look original?
Floor elevations, roof geometry, windows, materials, trim, and circulation all influence whether new work feels integrated.
Custom building and addition FAQs
How much does a custom home or addition cost in Knoxville?
There is no responsible universal price per square foot. Site work, design complexity, structure, finishes, utilities, access, and existing-home connections can materially change cost. Early scope and feasibility work produce a more useful range.
Do I need plans before contacting a builder?
No. Early builder input can help align plans with the site, budget, and construction realities before design becomes difficult or expensive to change.
What makes an addition more complicated than new construction?
An addition must connect to an existing structure, roof, foundation, utilities, drainage, and occupied home. Matching elevations and managing unknown conditions require careful planning.
Can I build an ADU on my property?
Possibly. Zoning, setbacks, access, parking, utilities, septic, size, and local approval requirements must be checked for the specific parcel.
How long does a custom build take?
Design, approvals, site preparation, selections, weather, inspections, long-lead items, and complexity all influence timing. A realistic phased schedule is established after the project is defined.
Explore relevant experience
Have a lot, a plan, or simply an idea?
Start with a practical conversation about fit, feasibility, scope, and the next responsible step.
Discuss a custom home or additionCall 865-283-4164